.svg)
CE-Marked Equipment
Relevant conformity documentation available.
.png)
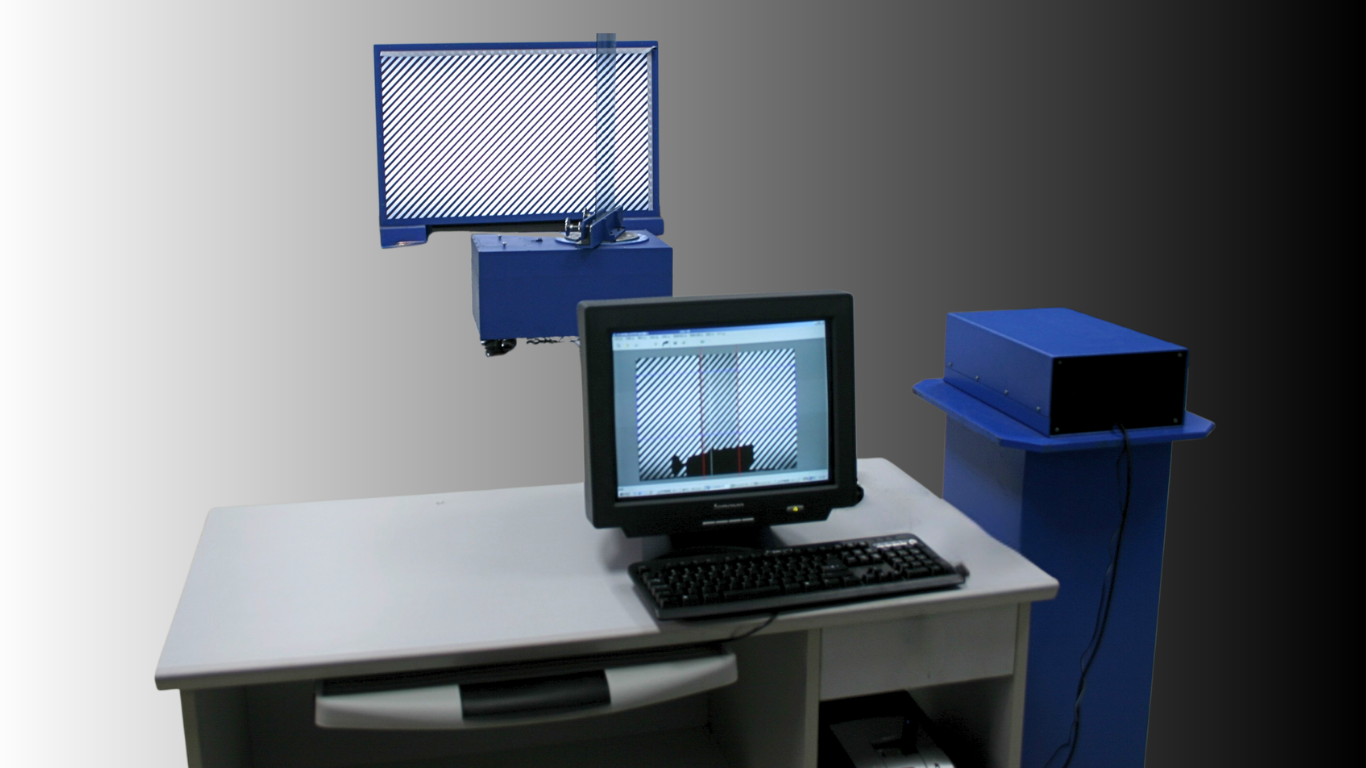
Featured System · FZT-2
FZT-2 automatically measures zebra angle and generates a time-stamped test record for objective comparison between samples and production batches.
LUARI Systems
Find the right system from the result you need to measure, not simply the product name.
Zebra-Angle Measurement
Automated angle calculation with quantitative, traceable results.

Spectral Transmittance
Spectral transmission measurement for photovoltaic and processed glass.
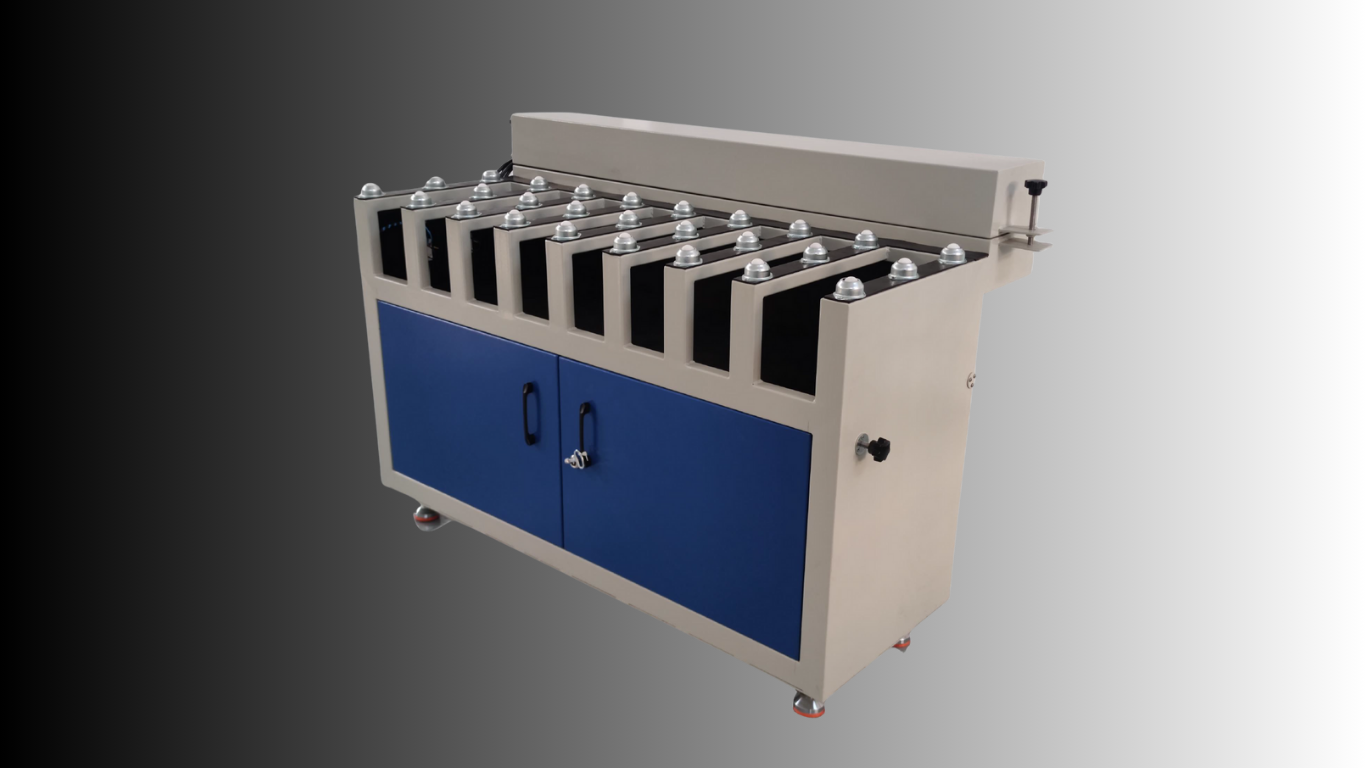
Edge-Light Defect Inspection
Stable, high-contrast illumination for visible defect inspection.
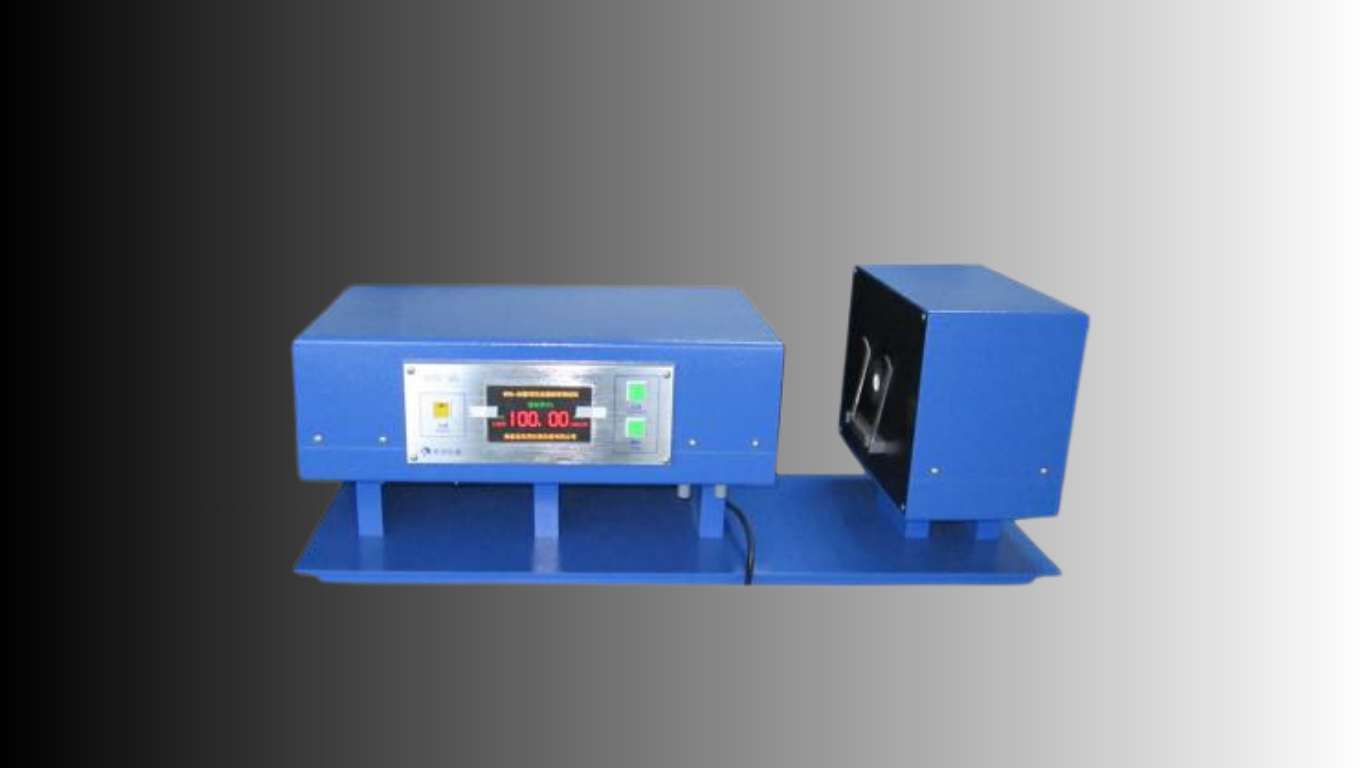
Transmission, Reflectance & Haze
Quantitative measurement of visible-light transmittance, reflectance and haze for glass quality evaluation.
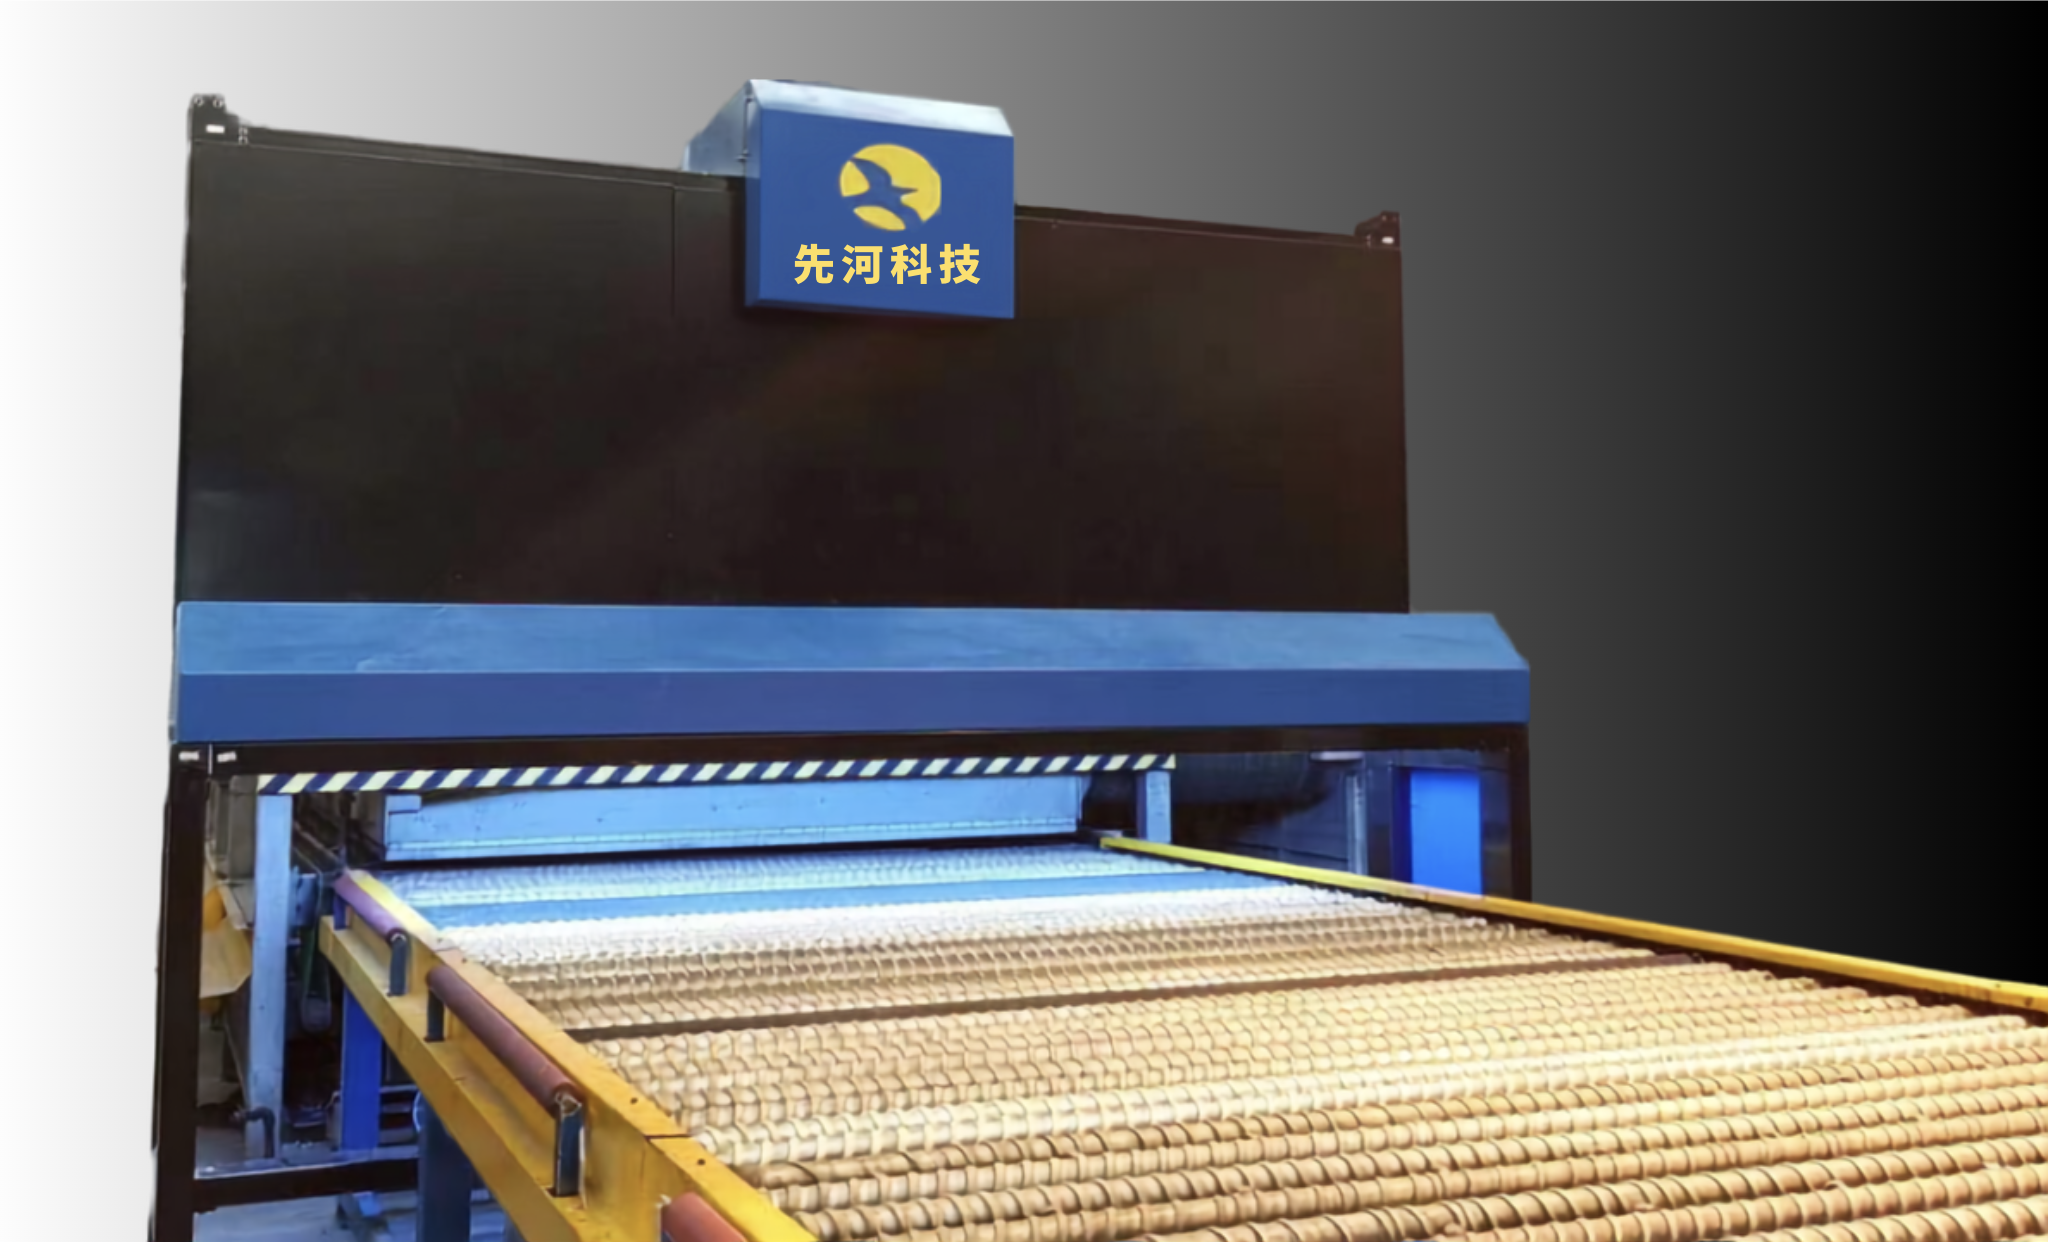
Online Flatness Measurement
Real-time flatness monitoring and process feedback for glass production lines.
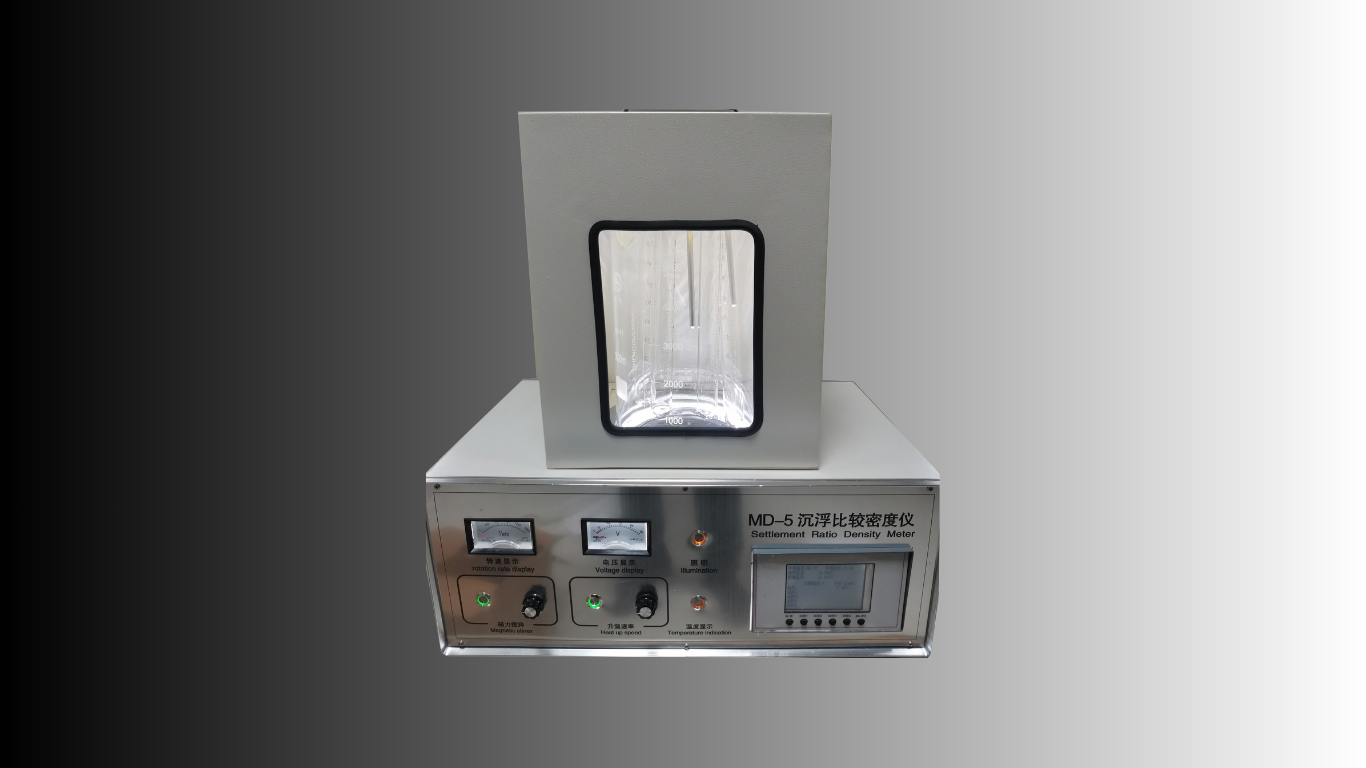
Glass Density Measurement
Comparative density measurement for glass and other non-porous solids using the sink-float method.
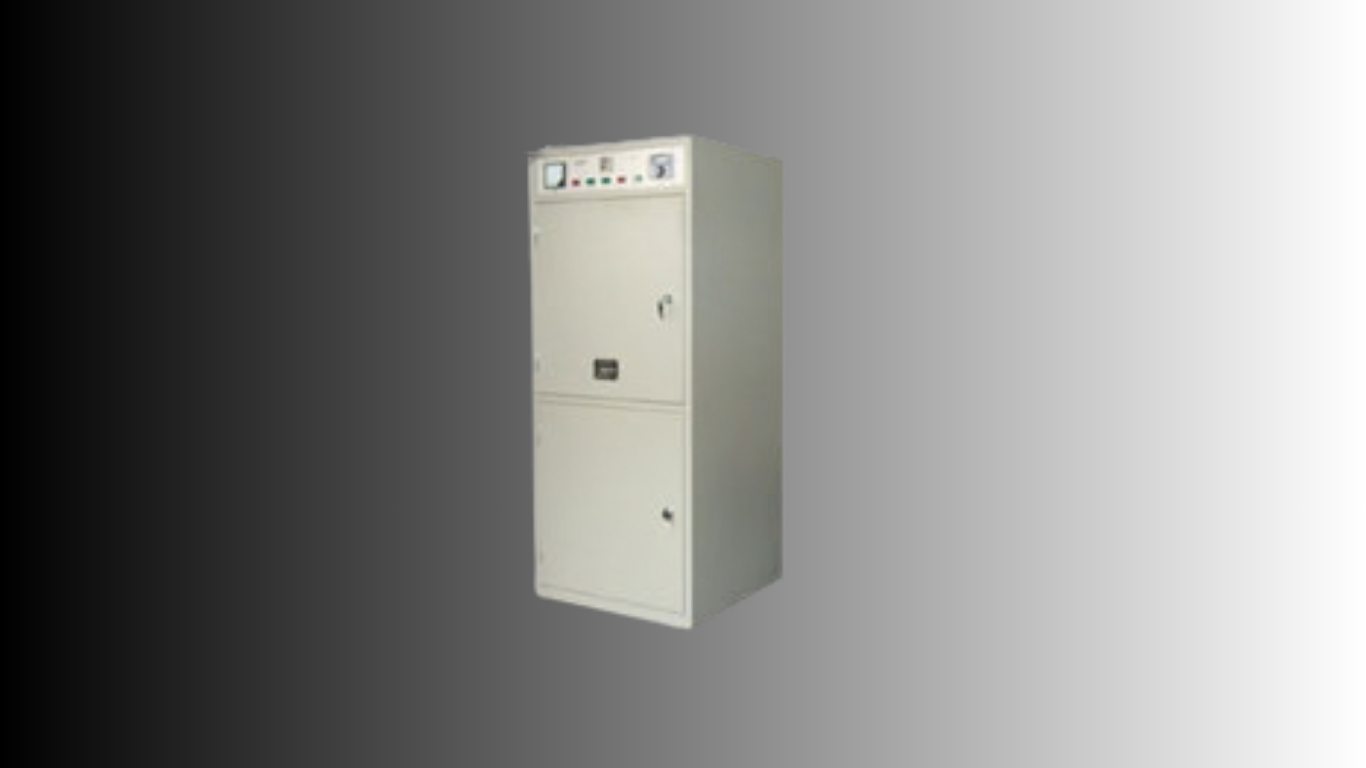
Laminated Glass UV Resistance
Controlled ultraviolet irradiation testing for evaluating laminated glass after prolonged exposure.
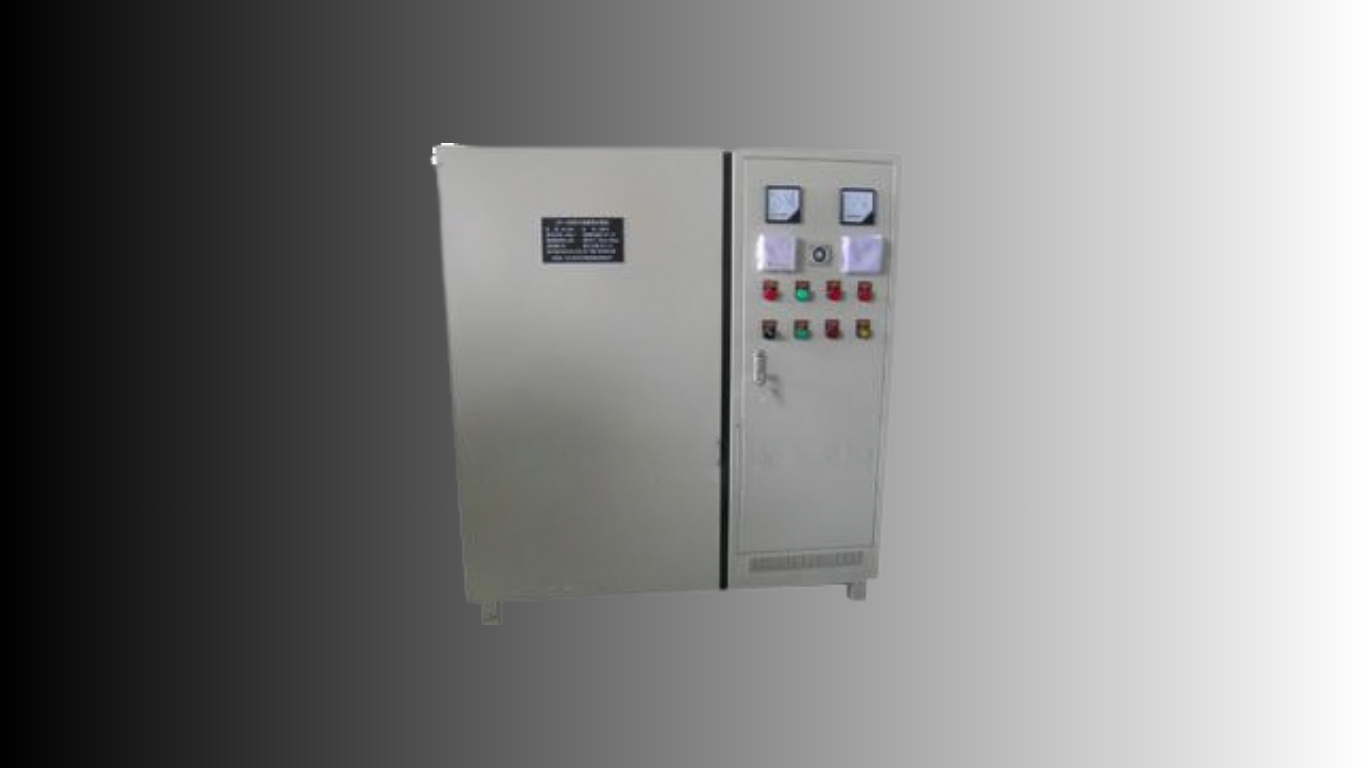
Insulating Glass UV Resistance
UV exposure and cooled-surface evaluation for detecting fogging, oil deposits and visible contamination in IGUs.
Reporting and Traceability
FZT-2 automatically generates a report after each test. Time-based file naming makes it easier to find results, compare production periods and investigate later quality questions.
 Quantitative ResultTraceable Test Record
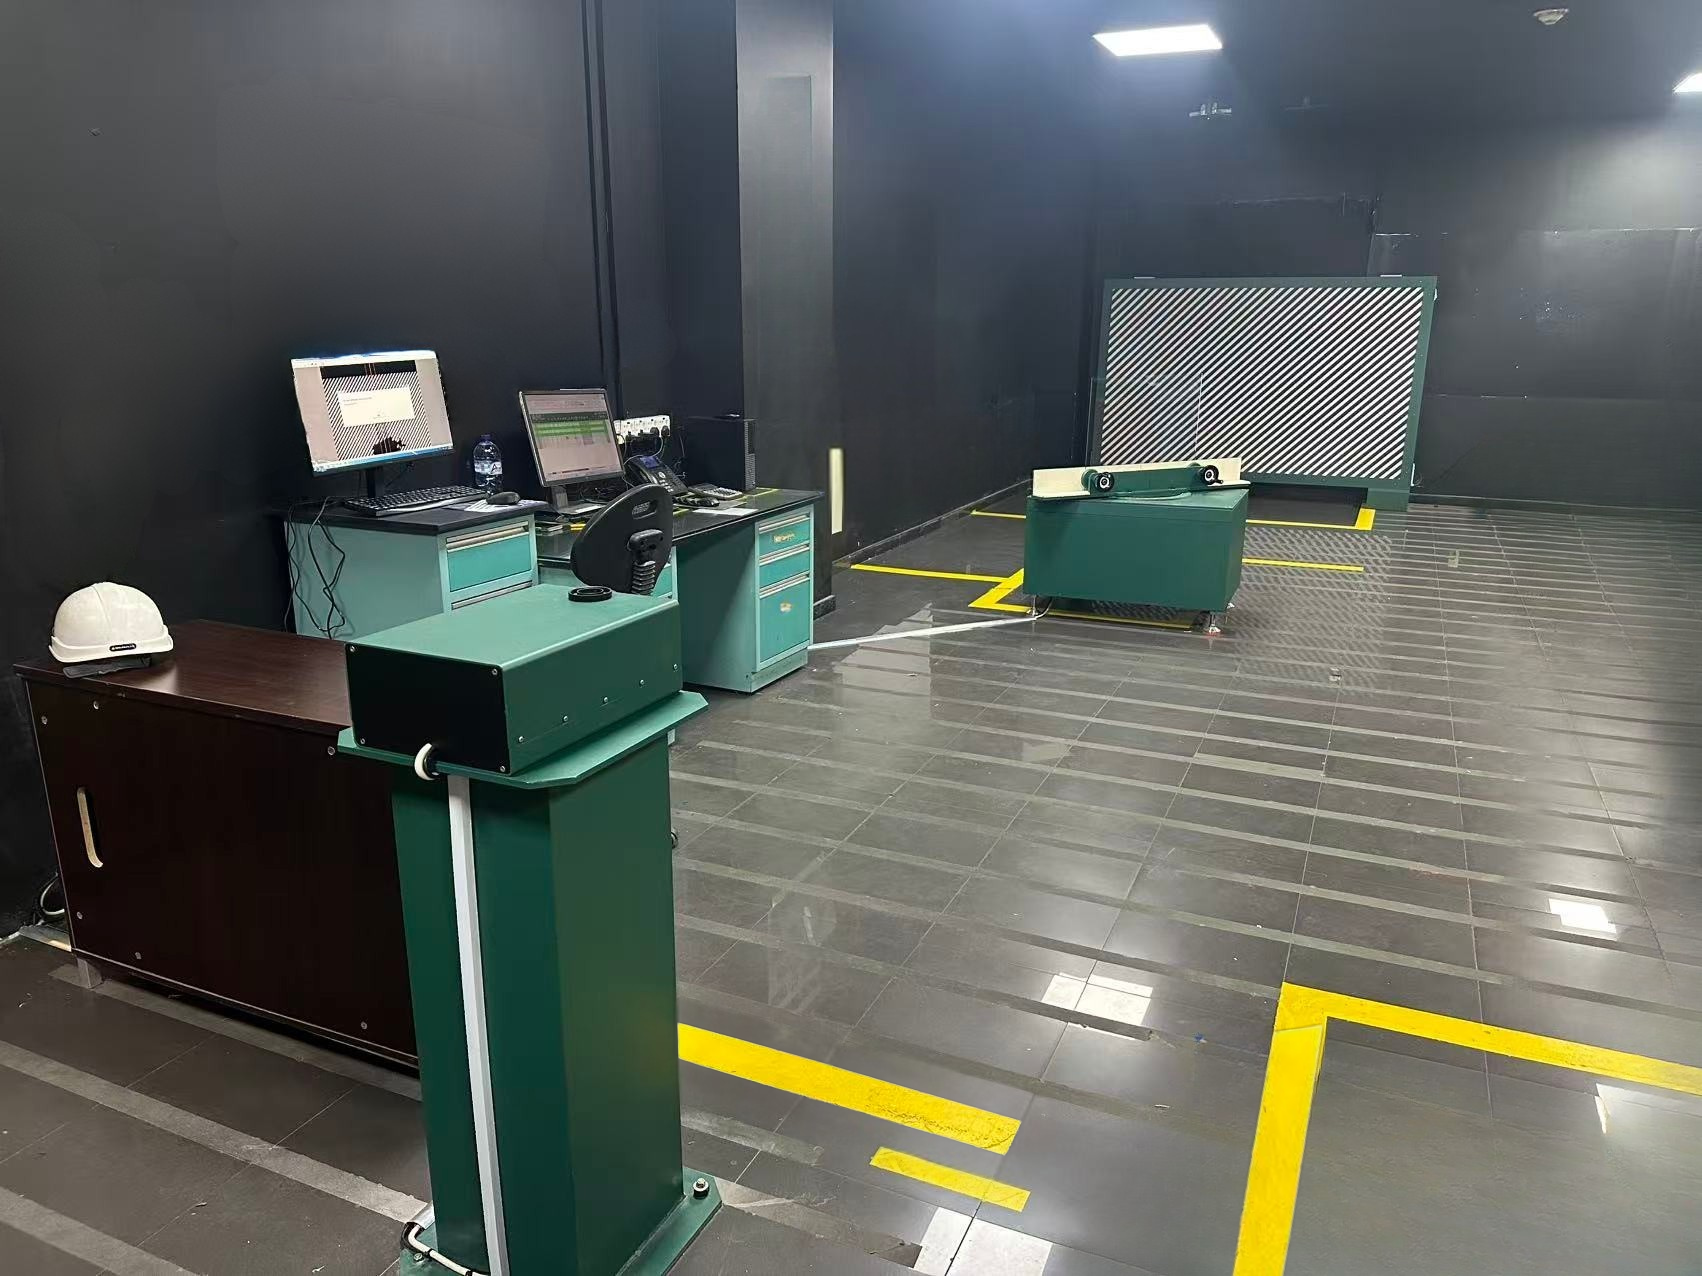
Industrial Deployment
Representative installations show how FZT-2 integrates quantitative zebra-angle measurement into production and laboratory quality-control workflows.
View Applications